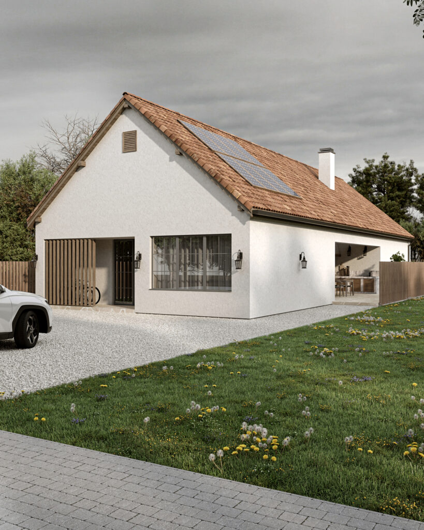
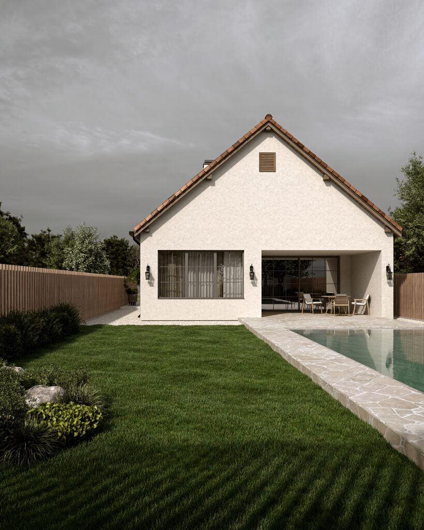
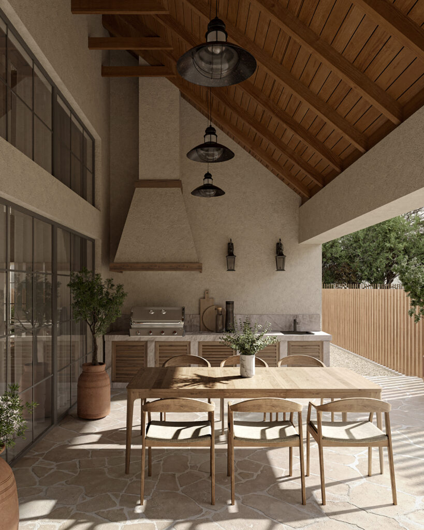
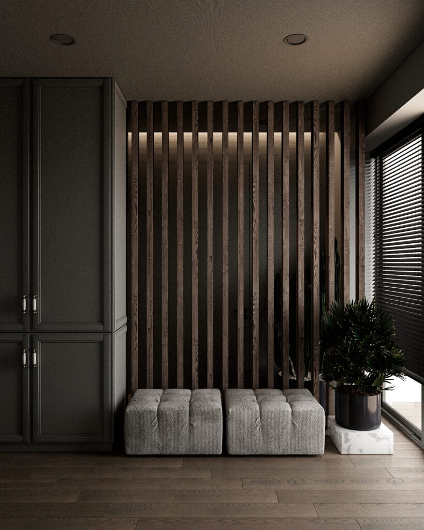
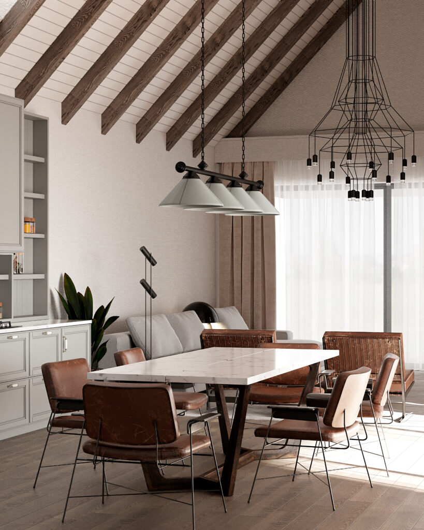
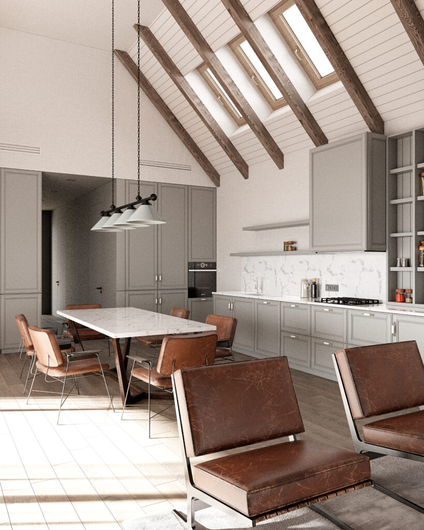
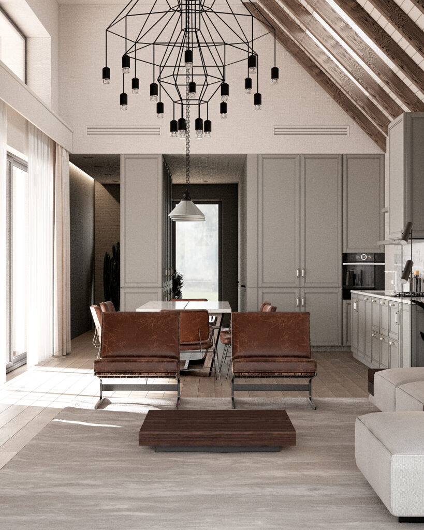
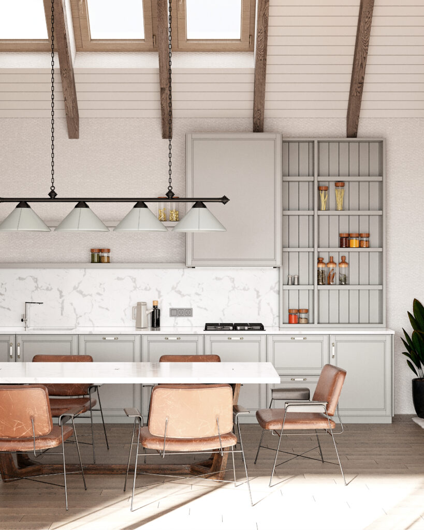
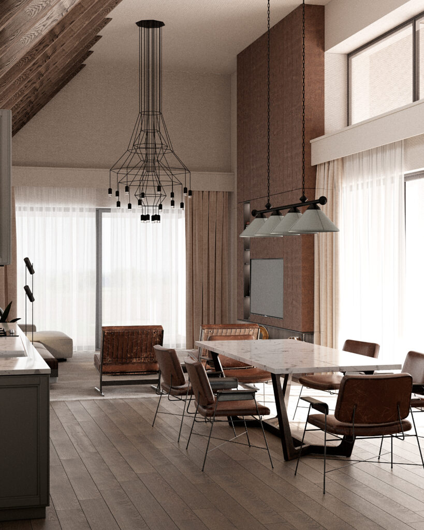
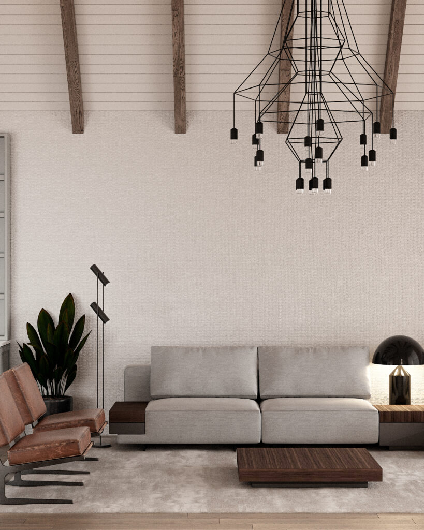
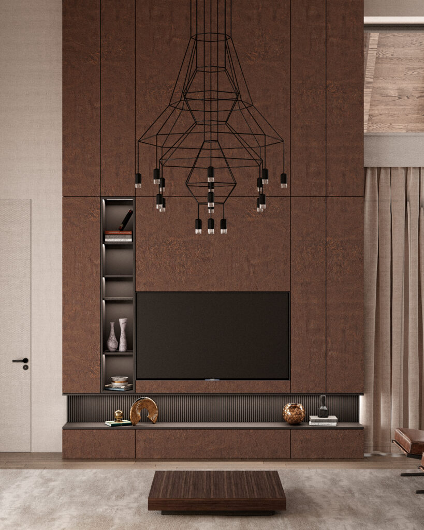
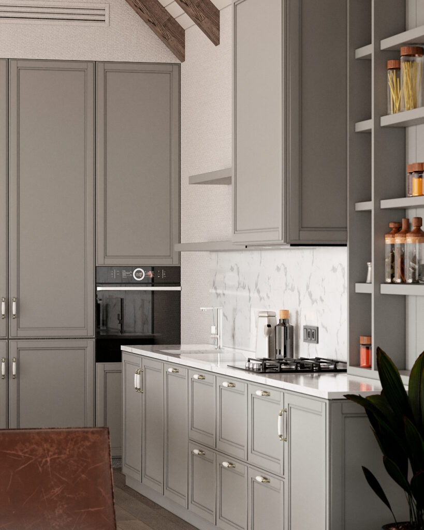
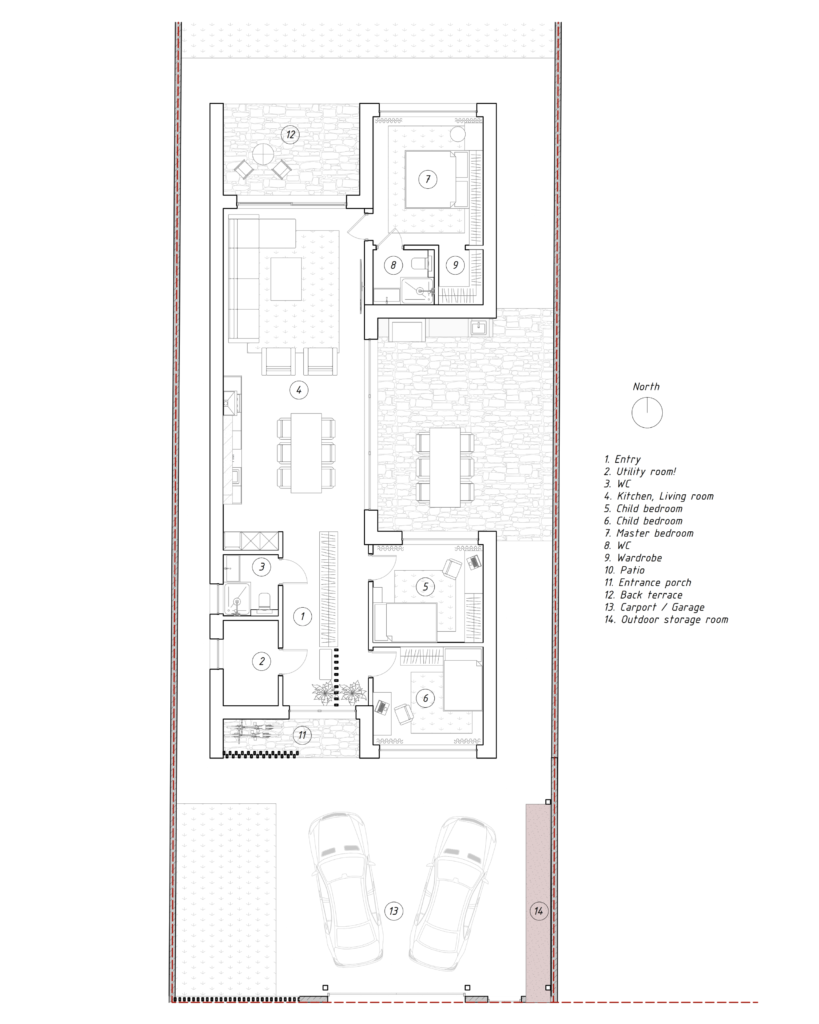
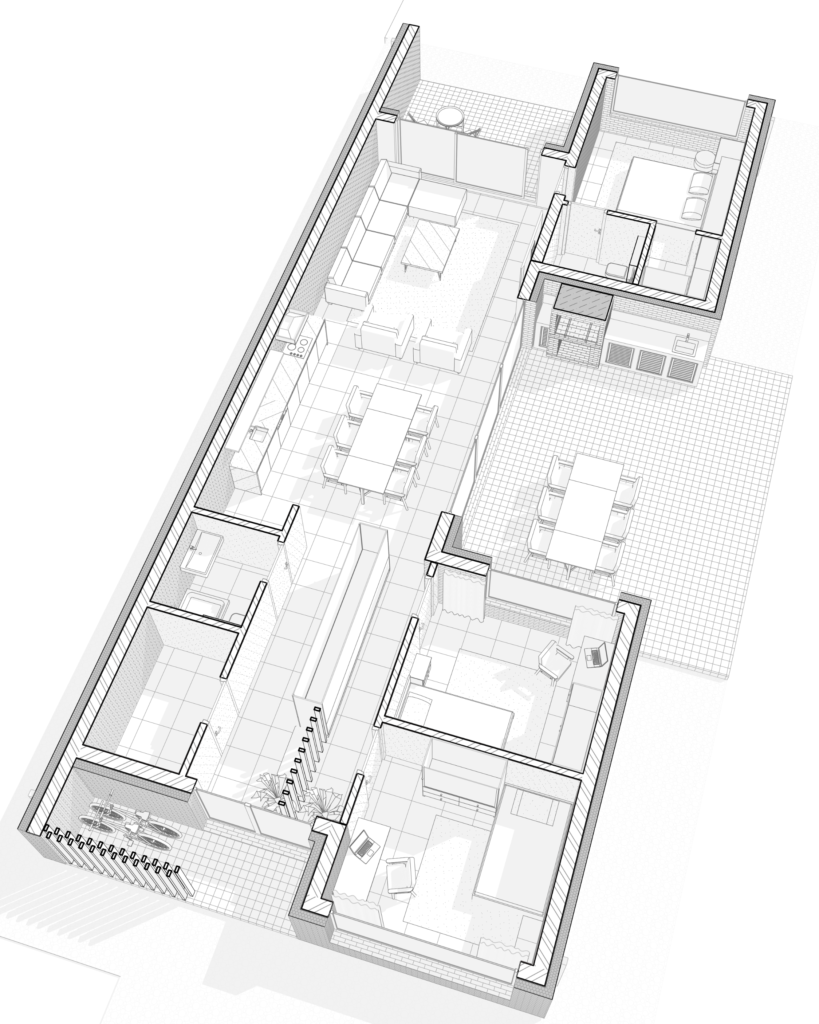
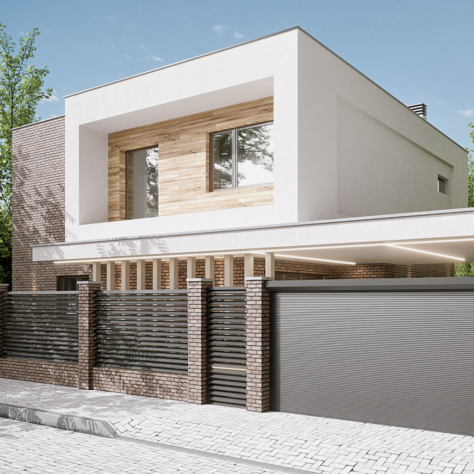
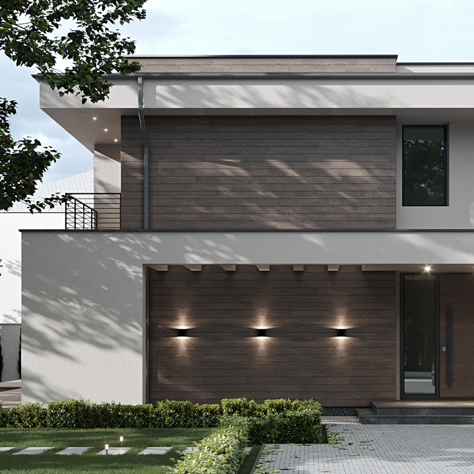
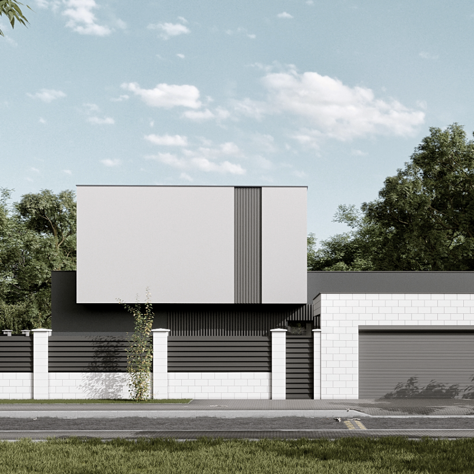
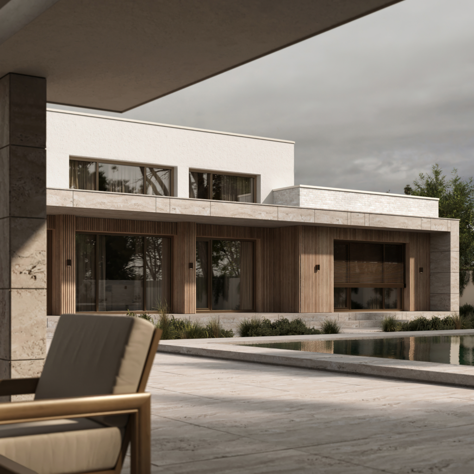
A modern one-story house on a narrow plot in a village near Odesa, designed for a family of four. Despite the limited space, the home feels open and full of light, thanks to a double-height kitchen-living room with five-meter ceilings and two-level glazing. This central space connects the entire house, flowing seamlessly to two terraces and creating the perfect setting for family life.
The design carefully balances privacy and openness: parents and children have separate sleeping areas, while a private patio and an east-facing terrace provide hidden outdoor spaces shielded from neighbors. Functional details — underfloor heating, storage solutions, and space for solar panels — ensure comfort and sustainability, while clean lines and thoughtful planning make the home warm, modern, and timeless.